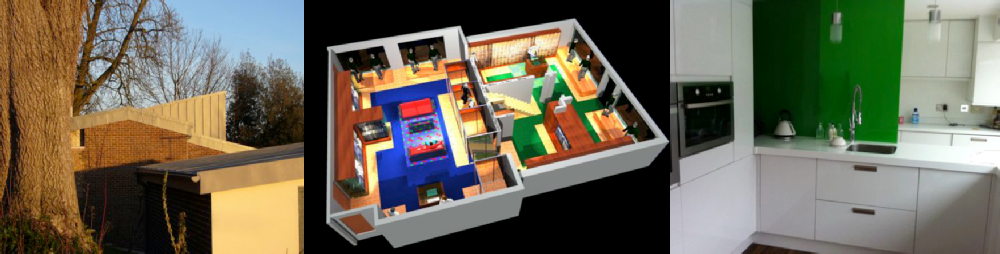
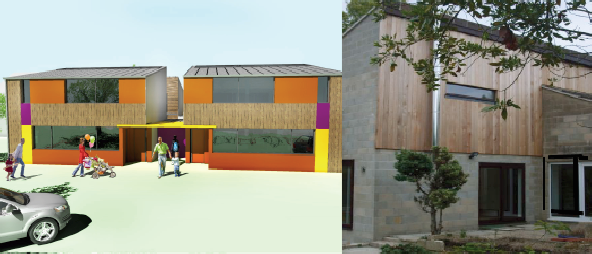
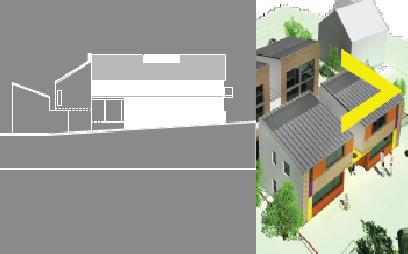
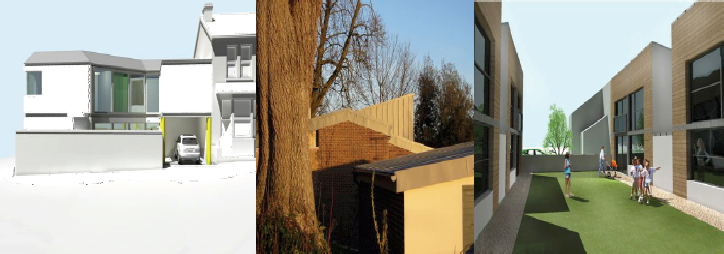
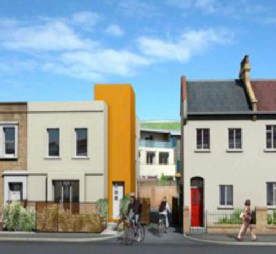
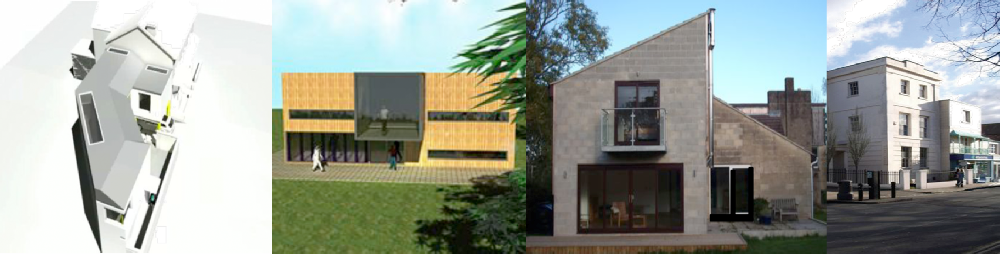
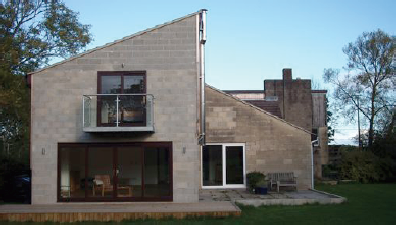
An existing detached house designed
and built in the style of the Brutalist
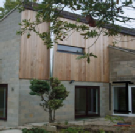
period of the 1970s. Using exposed
blocks and timber boarding, steel
framed windows. The house was
designed with rooms on different
levels which made the house an
enjoyable place to live.
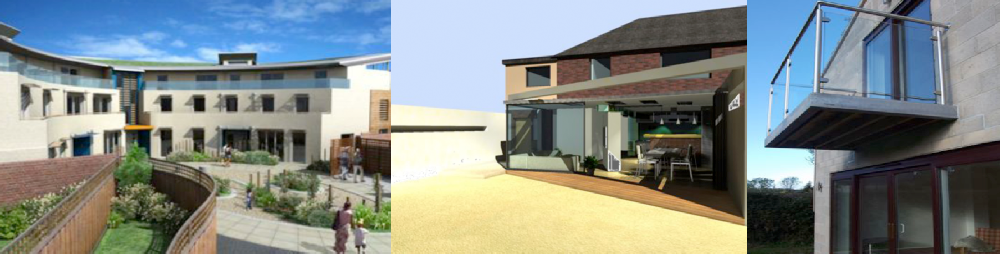
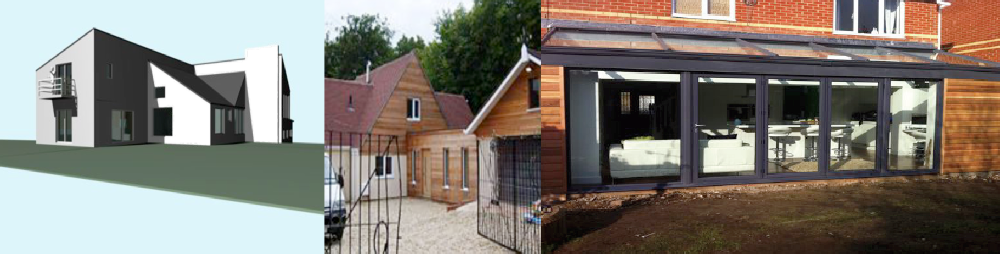
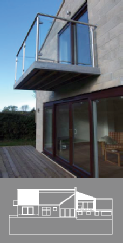
Our brief was to create a new build
large extension to create better
connection of bedrooms on the first
floor
A larger open plan living space below
at upper floor level
Our philosophy is taking the context of
its environment,
how the building sits on the site and
then exploit the views,
sustainable issues and material
selection.
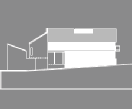
The design seeks to develop a layout
of interior spaces that achieves both
separation and connection with the
existing house.